
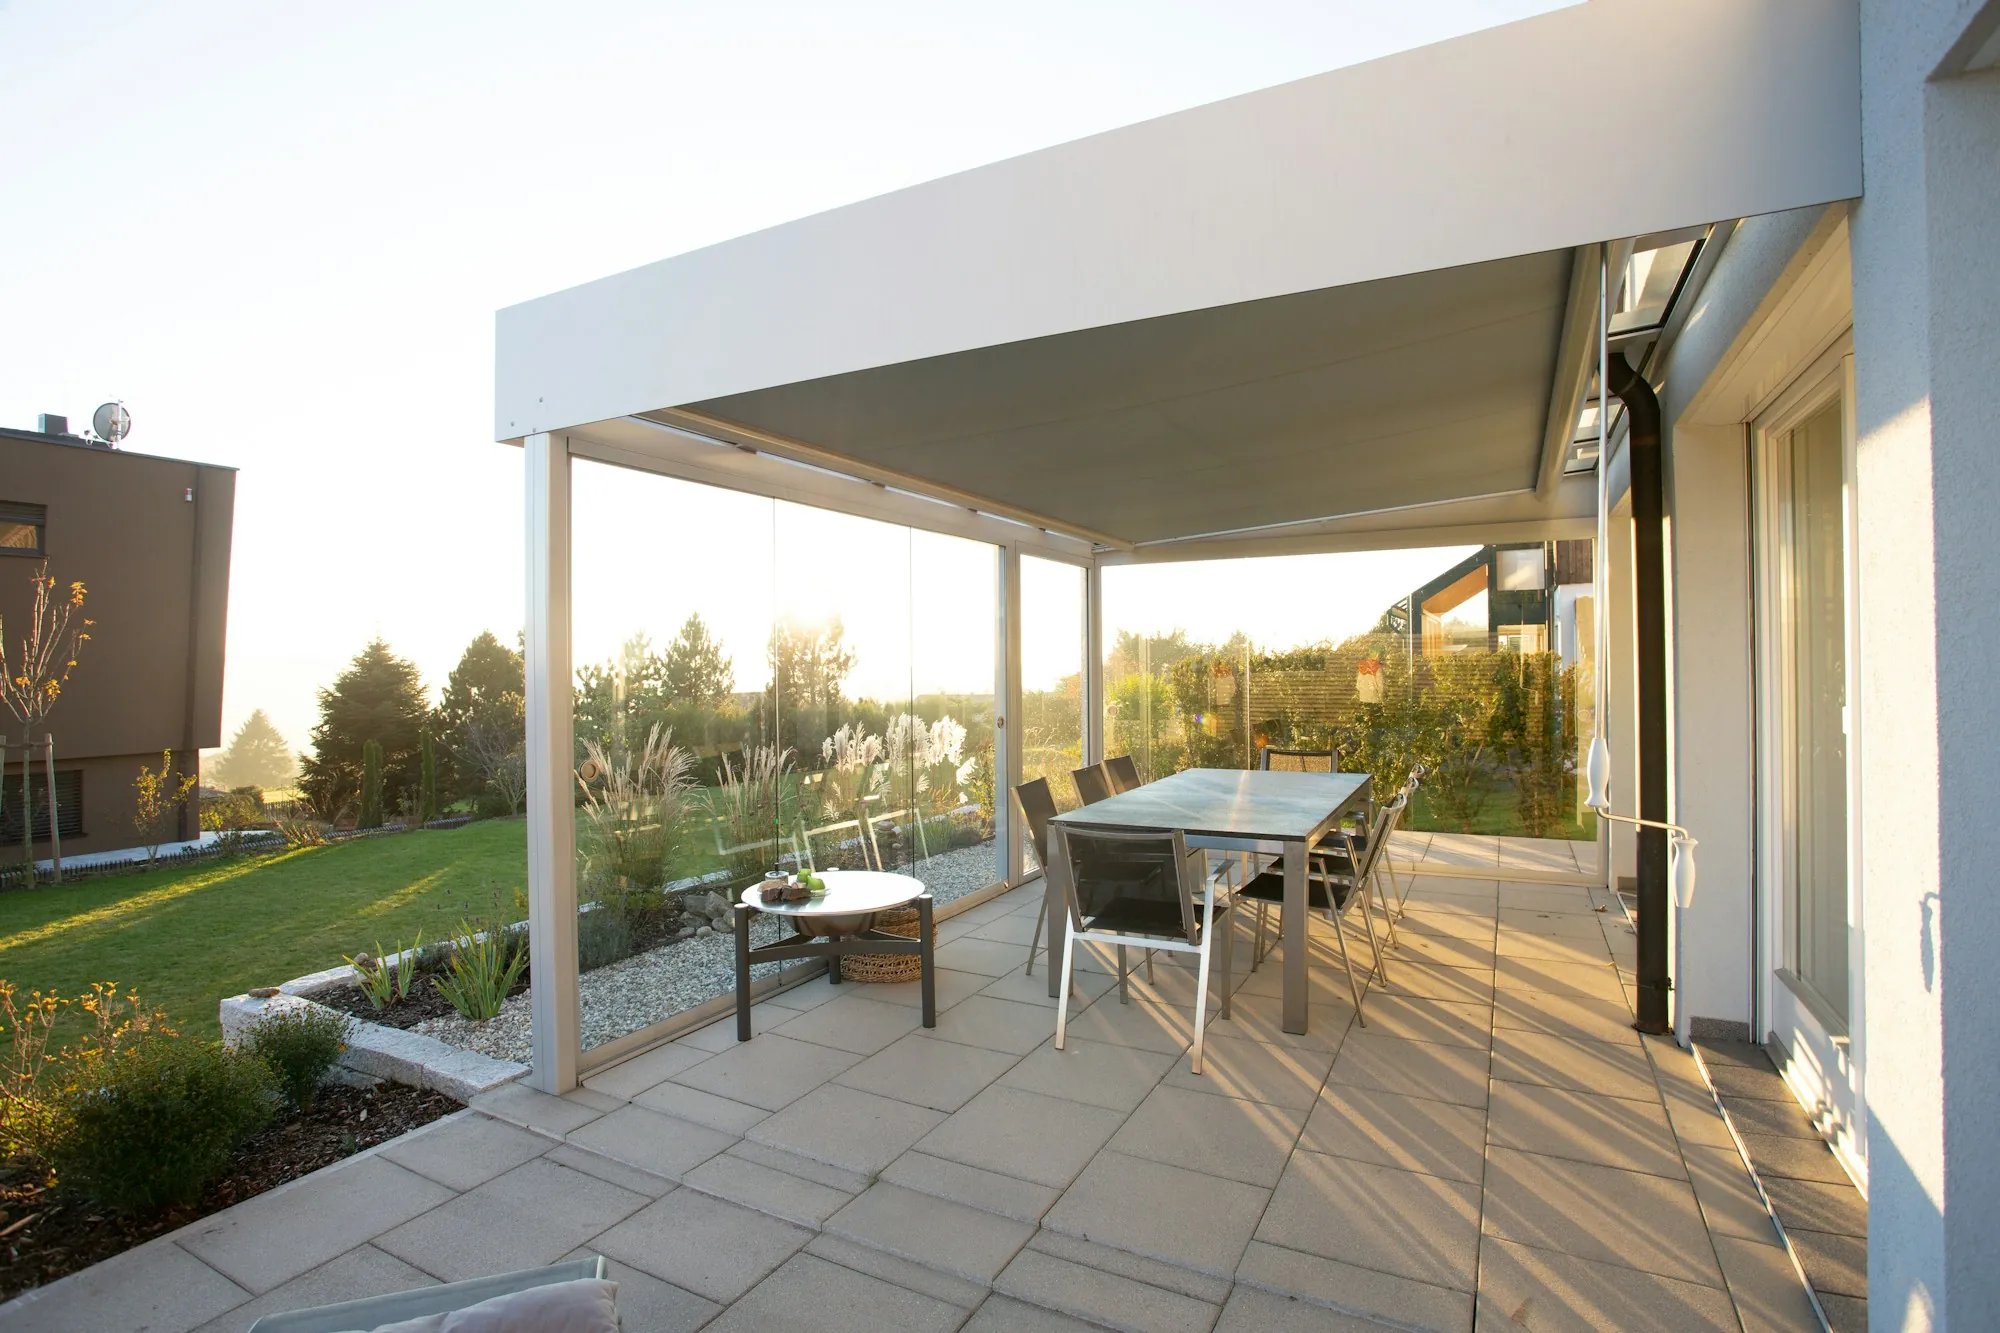
Room to sit outside
Concrete Patios in Homer Glen
A patio big enough for how you actually use the yard, with water running toward the grass instead of the basement.
Size It Right, Pitch It Right
Most patio regrets come down to two things: it is too small, or water runs the wrong way. A slab that fits two chairs looks fine on paper until the table, the grill and six guests show up. And a patio that tilts even slightly toward the house sends every storm straight at the foundation. We start by asking how you use the yard. Dining, lounging, a fire pit area, a path to the garden. Then we size the slab to the furniture, add room to walk around it and set the pitch away from the house toward the lawn or a swale. Base goes down compacted, the slab is poured at about 4 inches for normal patio use, and the joints are laid out around where furniture will sit so the lines read as part of the design. Surface options run from broomed to hard-troweled to stamped stone. Homer Glen lots usually have the room for a generous patio, and the clay underneath is the reason we never cut corners on the base.
What Your Patio Job Includes
Here is what happens between the first call and the first cookout.
Sizing around furniture
Slab dimensions planned for your table, grill and walking room, not a guess.
Pitch away from the house
A measured fall that sends rain toward grass or a swale.
Excavation and base
Dug to firm ground and built back up with compacted crushed stone.
Joints planned with the layout
Lines placed so they frame seating areas instead of cutting through them at odd angles.
Finish options
Broom, smooth trowel or stamped, with a border if you want one.
Tie-in to doors and walks
Height set to meet the patio door threshold and any connecting walk cleanly.
Curing and cleanup
Slab protected while it gains strength, forms out and soil raked back.
How Your Patio Comes Together
Talk about the yard
How you use it, what furniture goes out there and where water runs when it rains. We suggest a size and shape on the call.
Measure and price
A site visit to check grade, door height and access, followed by a written price with base, thickness, finish and joint layout.
Build it
Excavation, base, forms, pour, finish and joints. Then curing, form removal and a raked, tidy yard.
Why People Like Their Patio Years Later
Planned around real use
Size and shape fit the furniture and traffic, not a stock rectangle.
Water goes to the lawn
Pitch is checked before the pour, so no puddle sits at the back door.
Cracks kept to the lines
Joints sit where they make sense in the layout and do their job quietly.
- Sized to your furniture
- Fall away from the foundation
- Compacted stone base
- Joints planned with the layout
Ready for More Room Out Back?
Describe the cookouts, the fire pit nights, the morning coffee. We will propose dimensions, a finish and a cost range before you hang up.