
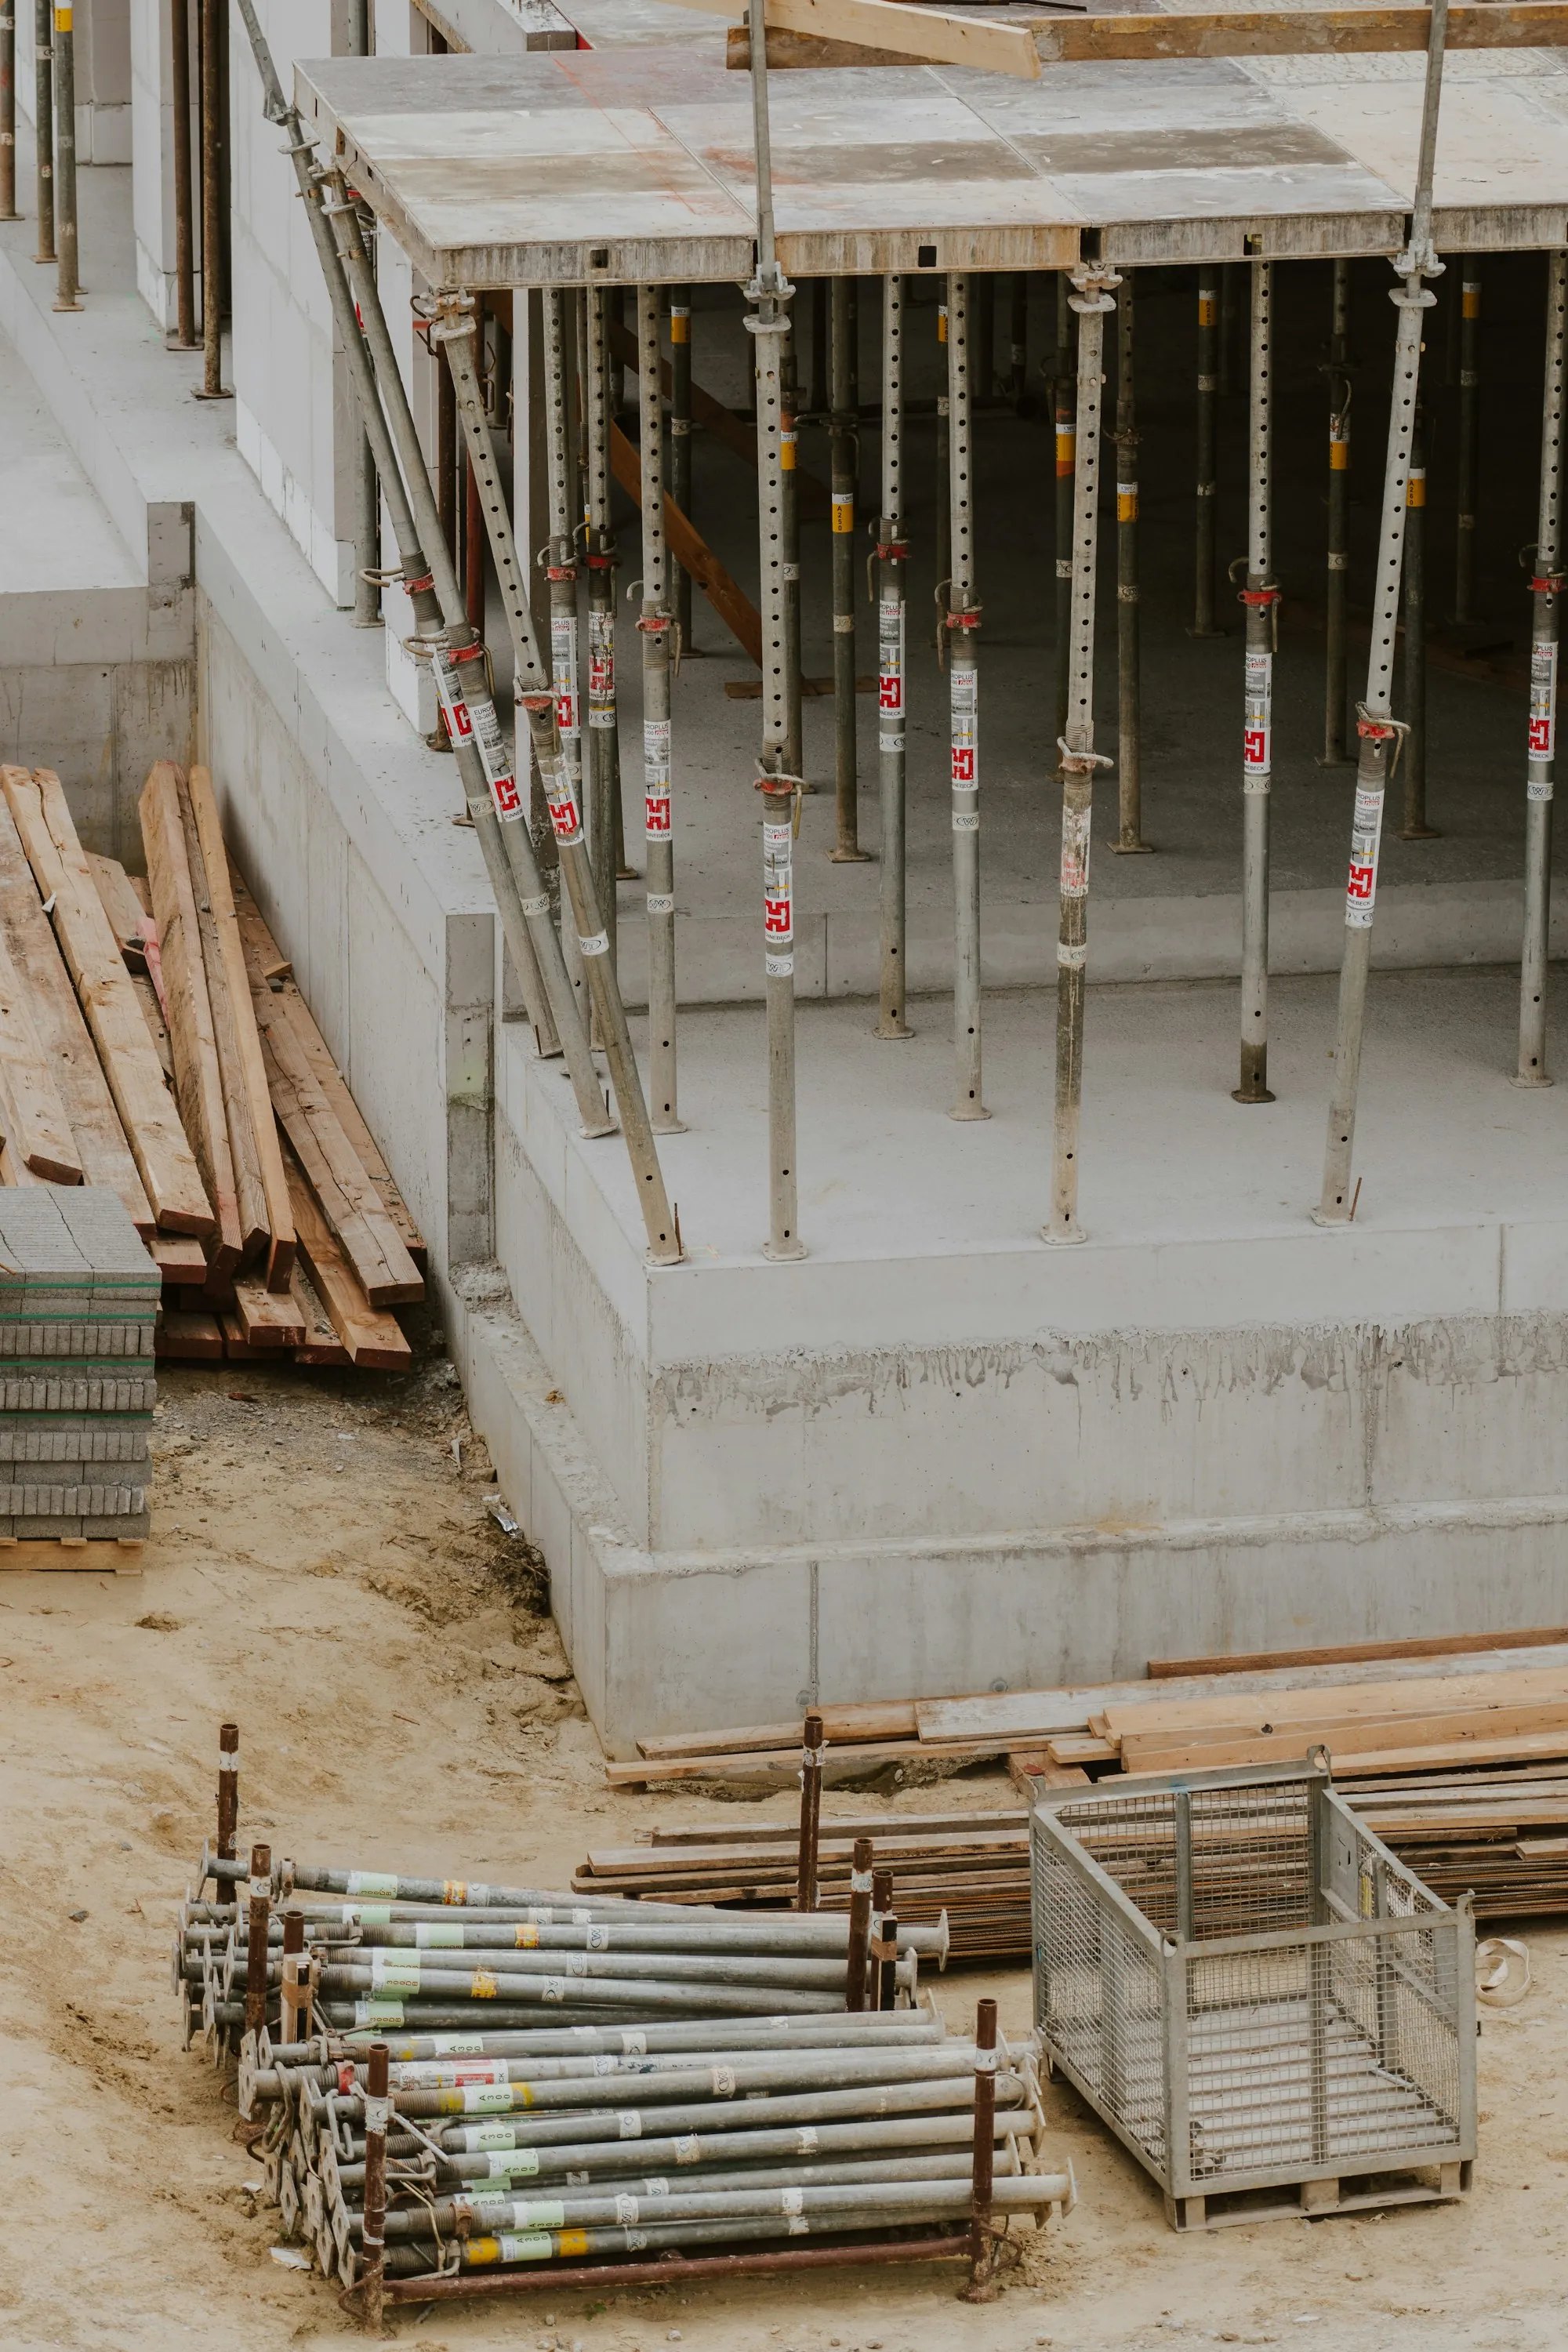
Below the frost line
Concrete Foundations in Homer Glen for Additions and Garages
Square, level and true to the drawings, because nothing gets fixed once the framing sits on top.
The Pour Nobody Will Ever See
Its whole purpose is holding the structure still for as long as it stands. If a footing is out of level or poured too shallow, the framer fights it, the drywall cracks and the doors stick for as long as the structure stands. So a foundation pour is all about following the drawings exactly. We pour footings, poured walls and slab-on-grade foundations for room additions, detached garages, sunrooms and covered porches. The work starts with the plans your architect or builder provides and the depth your village's code requires for frost. In this part of the state the ground freezes deep, and the clay soil around Homer Glen holds a lot of water, so footings have to sit below that frost zone on undisturbed soil. We dig, check the bottom of the trench, set the forms and steel, and confirm dimensions before the truck is called. Walls go up true and square, with anchor bolts or dowels where the framer needs them. Inspections happen at the stages your permit calls for, and the site is left ready for the next trade to start.
What Foundation Work Covers
From the first stake to the last form board, here is the work we handle.
Layout from your plans
Corners staked and squared off the drawings so the footprint matches what was designed.
Excavation to frost depth
Trenches dug to the depth your local code sets, down to firm, undisturbed soil.
Footings
Formed and poured to width and depth with the reinforcement the plans call for.
Poured walls
Forms set plumb and square, steel placed and walls poured to height.
Slab foundations
Thickened-edge slabs for structures like detached garages, poured over a compacted base.
Anchors and dowels
Anchor bolts or dowels set where framing or a tie-in to the existing house needs them.
Inspection coordination
Work staged so the inspector can see what they need to see before the next pour.
Foundation Work Step by Step
Review the plans
Send or describe your drawings on the call. We go over footing sizes, wall heights, access for the truck and where the new work ties into the house.
Written price and schedule
Excavation, footings, walls or slab, steel and haul-off each listed in writing, with the pour order planned around inspections.
Dig, form, pour
Trenches dug and checked, forms and steel set, dimensions verified, then the pour. Forms come off after curing and the site is turned over to your builder.
Why Builders and Homeowners Call Us
Drawings followed exactly
Dimensions are checked before the pour, not after the framer finds a problem.
Frost depth respected
Footings go below the frost zone on firm soil, every time.
Ready for the next trade
Clean, square work with anchors where they belong, so framing starts without fixes.
- Pouring foundations since 2017
- Built to your drawings
- Below frost depth
- Staged for inspections
Planning an Addition or a New Garage?
Have your drawings handy and give us a call. We will walk through the footing and wall details and talk timing with you.